Attached ADUs & Mother-in-Law Suites in Clark County, WA
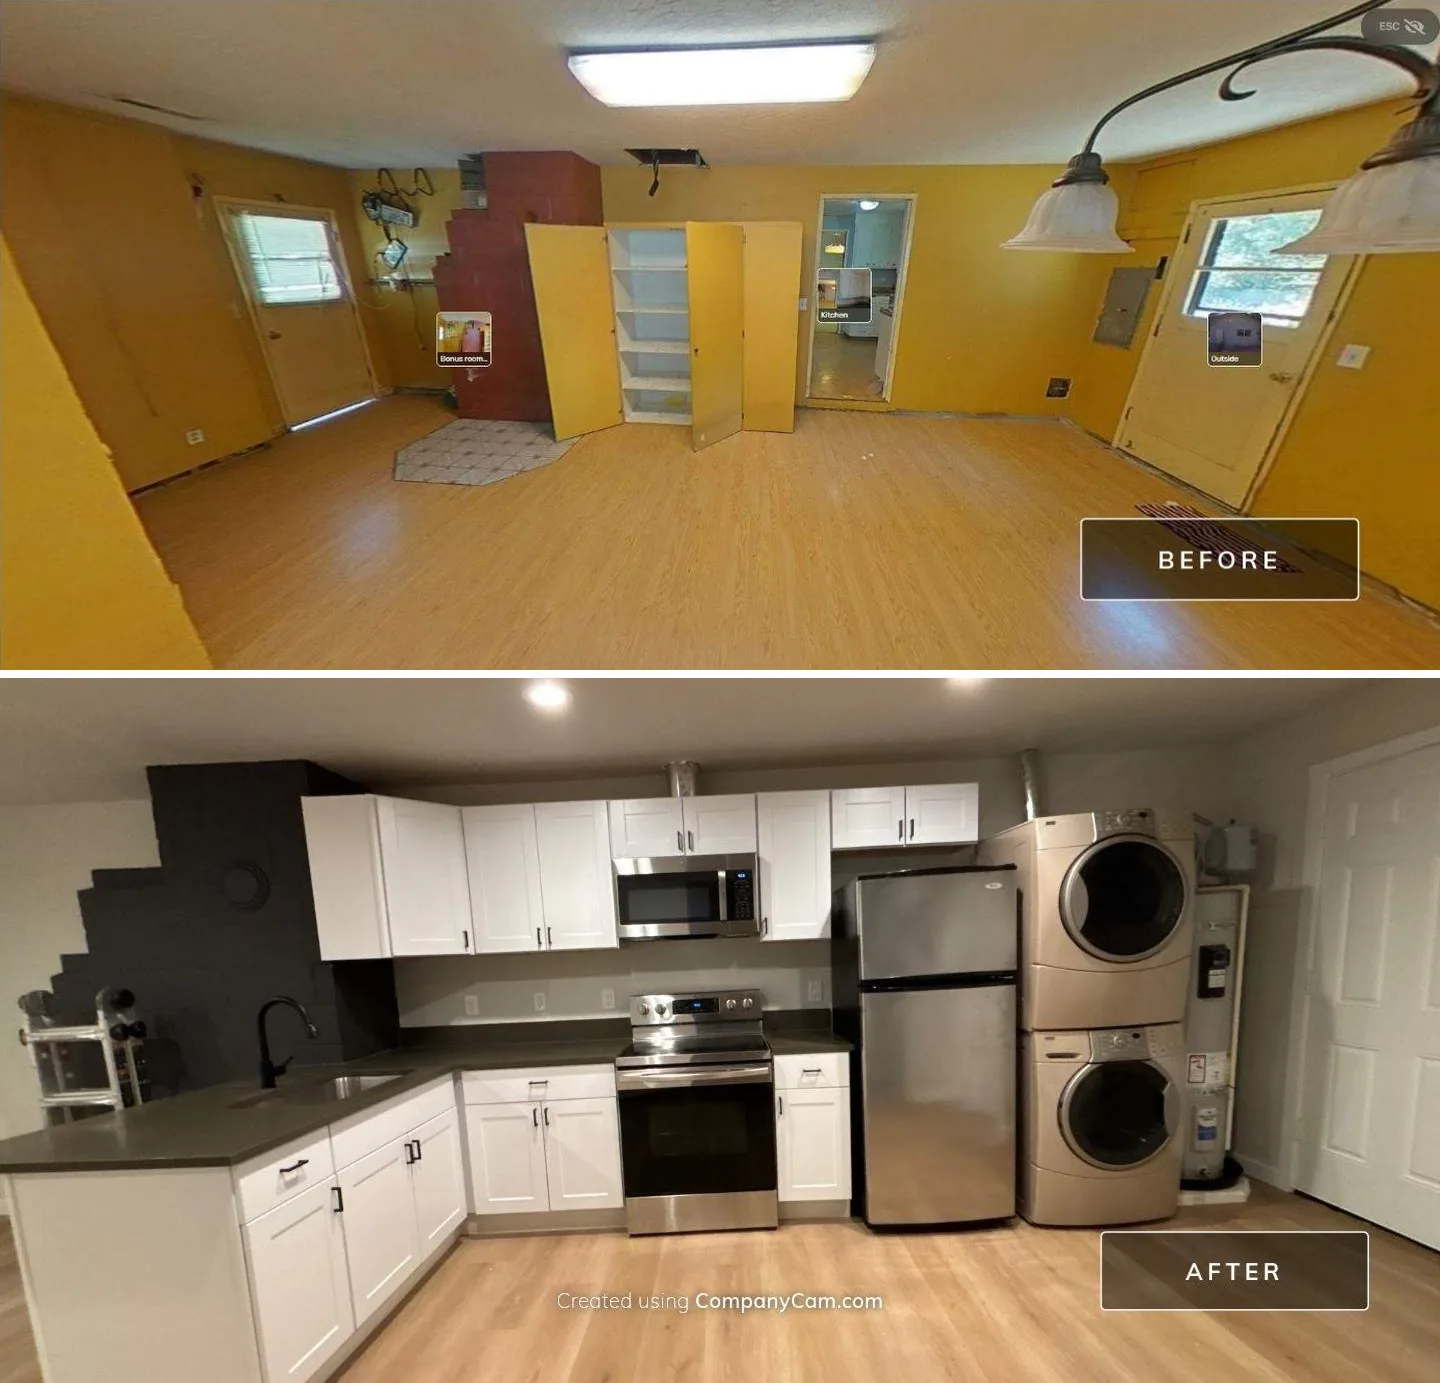
An attached ADU, often called a mother-in-law suite, adds private living space to your home: typically an addition or a reworked wing with its own kitchen or kitchenette, a full bath, and a separate entrance. It keeps family close while giving everyone their own front door.
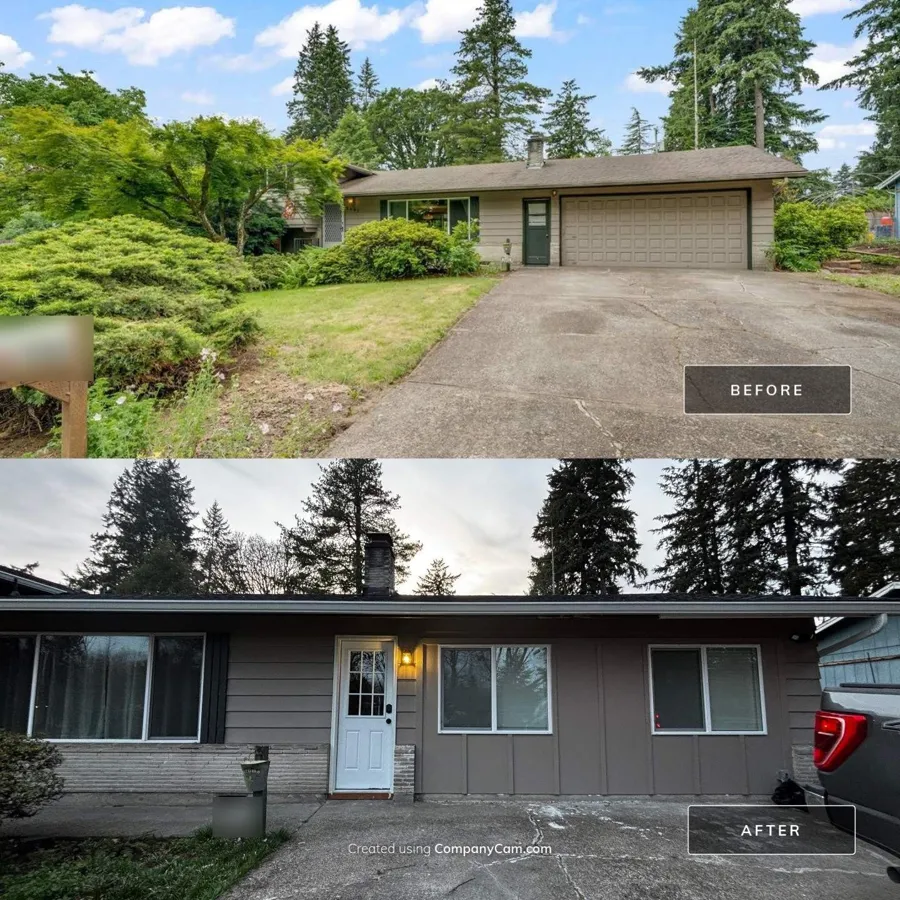
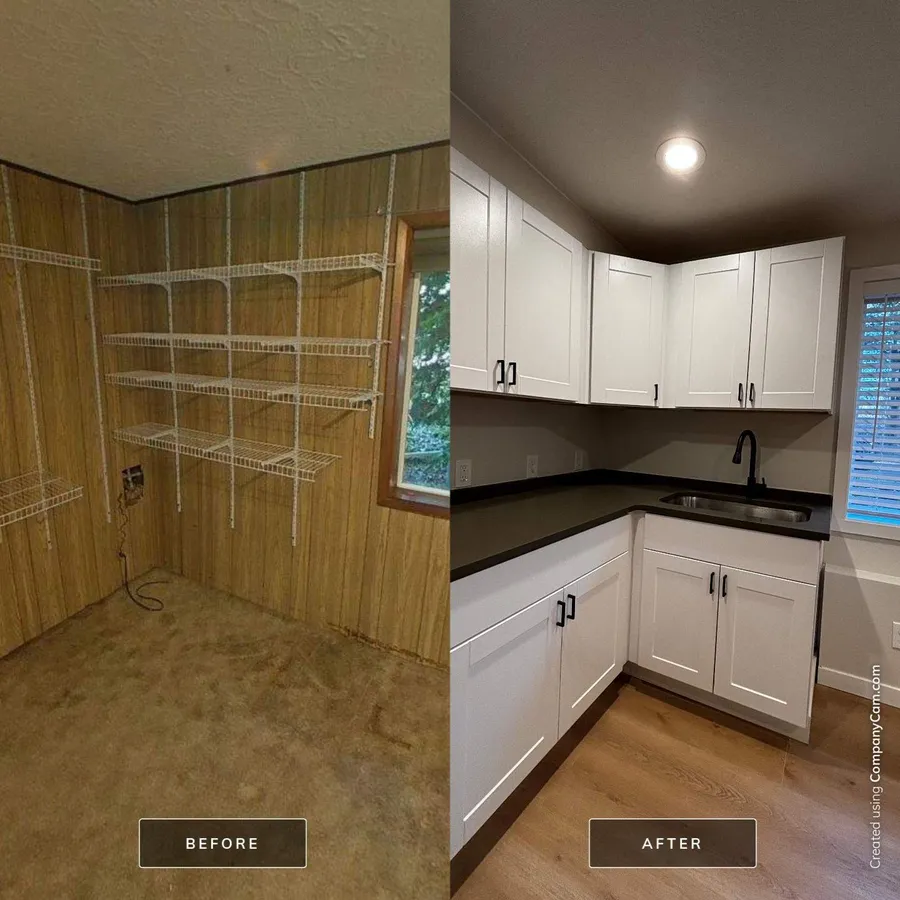
The before and after below is an attached ADU we built: a dated bonus room with a closet and a chimney turned into a real living unit, with a full kitchen, stacked laundry, and new flooring and lighting throughout. From the street, the same unit used to be the home's two-car garage; the exterior before and after is on our garage conversion page.
It is the middle path between converting existing space and building a detached unit. You get more square footage than a conversion and more independence than a spare bedroom, tied into the home's structure and systems.
Because it adds real, livable square footage, an attached suite is also a strong move on your home's value and flexibility. We scope it to fit how your family actually lives now and how the space can serve you later, whether that is aging parents today and rental or resale value down the road.
What this typically costs
An average attached adu / mother-in-law suite in Clark County runs roughly $80,000 to $155,000+, depending on size and finish. A complete planning range with nothing hidden to add later. Final materials, any structural work, and site conditions are set on a walkthrough, so a detailed estimate can land higher. The real number comes from that walkthrough.
$0 down. Payments starting at $866/mo on approved credit. See your payment options. $80,000 with $0 down at 7.99% APR over 144 monthly payments is $866/mo. APRs range from 7.99% to 36.99% and terms from 1 to 12 years depending on your credit. Subject to credit approval.
Average attached adu / mother-in-law suite by finish level, per month
An average project at 500 square feet, spread over Hearth's longest term with nothing out of pocket up front.
- Good: an average project runs about $90,000, or $974/mo with $0 down on approved credit.
- Better: an average project runs about $113,000, or $1,223/mo with $0 down on approved credit.
- Best: an average project runs about $140,000, or $1,515/mo with $0 down on approved credit.
- Premium: an average project runs about $173,000, or $1,872/mo with $0 down on approved credit.
Payments shown assume $0 down at 7.99% APR over 144 monthly payments. APRs range from 7.99% to 36.99% and terms from 1 to 12 years depending on your credit. Subject to credit approval.
- Good: $160-$200 per square foot. A clean, functional attached suite with an efficient kitchen and full bath.
- Better: $200-$250 per square foot. Upgraded finishes, better windows and lighting, a more open layout.
- Best: $250-$310 per square foot. High finish, custom cabinetry, and quality fixtures throughout.
- Premium: $310-$380 per square foot. Premium, design-led suite with custom details and top-tier finishes.
Estimate any size: total = the per square foot rate above times the square footage, with a project minimum of $55,000 to $70,000. Try the interactive estimator.
What's included
- Construction that ties the suite into your home's structure, roofline, and systems, built from your designer's plans
- A private entrance, plus a kitchen or kitchenette and a full bathroom
- Heating, electrical, and insulation built for year-round comfort
- Construction under a permit from Clark County or the City of Vancouver, with every inspection passed
- One accountable team from design through final inspection
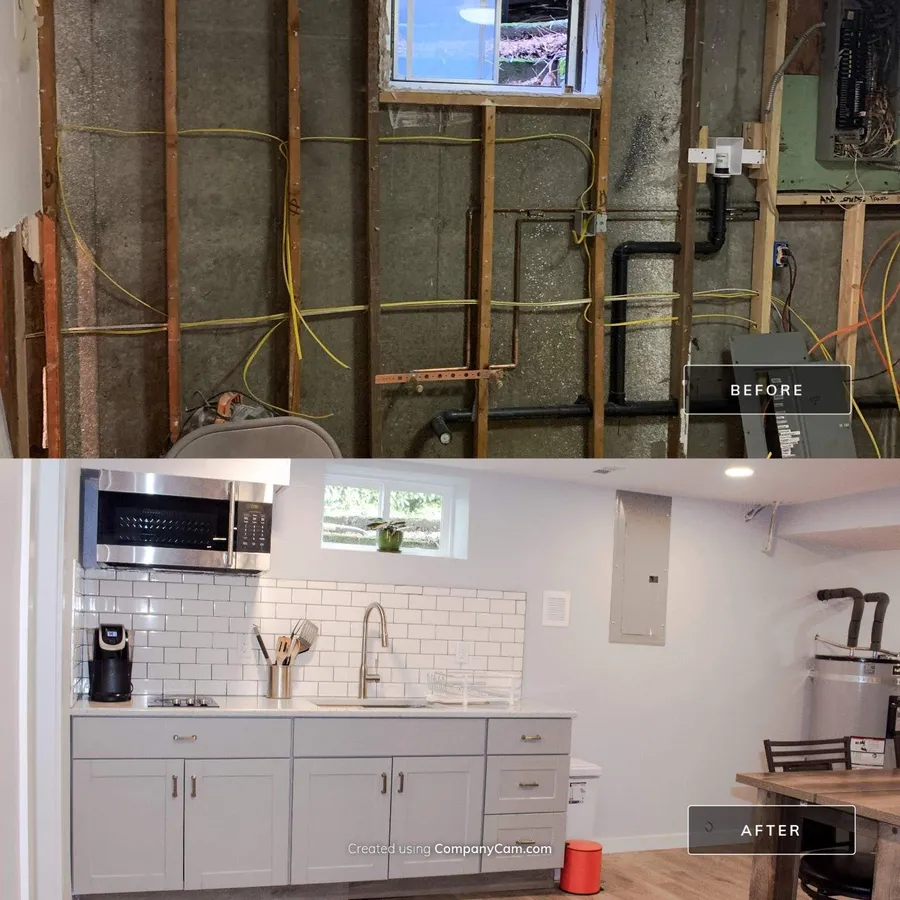
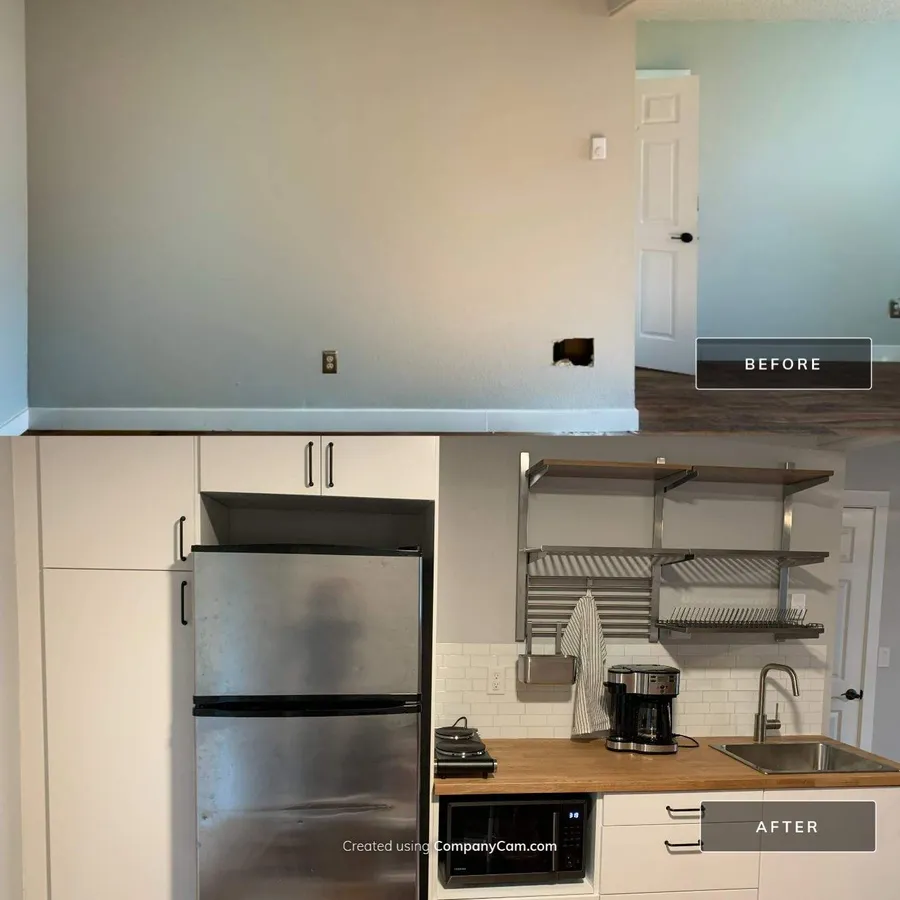
Our ADU and lower-level kitchenette work
How the process works
An attached suite is part addition, part ADU. It ties into the house's roof, walls, and systems, so the plan has to protect both homes: the new suite and the one you are living in during the build.
Walkthrough and feasibility (1 to 3 weeks)
We confirm where the suite can go on your lot, how its roofline meets the house, and how it gets its own entrance. We also plan the separation between the two homes. In Vancouver, an attached ADU needs 1-hour fire-rated construction and a sound rating (STC/IIC 45) between the units, and each unit needs its own lockable door.
Your part: Where the suite goes, how it connects to the house, and your budget.
Plans and engineering (by your designer) (4 to 8 weeks)
An architect or residential designer draws the plan set, with structural engineering for the foundation and roof tie-in. We do not draw plans or do engineering in-house, and we recommend having them done first so construction is priced from real drawings. The plans cover the foundation, framing, roof tie-in, fire and sound separation, and energy code forms, and this is where exterior materials get chosen to match the house.
Your part: Hire the designer and engineer, then choose the layout, kitchen or kitchenette, bathroom, and exterior finishes.
Permit and plan review (1 to 3 months)
The plans go to your city or the county for review, reviewer comments get answered, and final fees are paid at approval. The permit is issued before any work starts.
Your part: Approve any changes a reviewer asks for.
Construction and inspections (4 to 6 months)
Foundation, framing, and the roof tie-in come first so the house is weather-tight again as fast as possible. Then rough plumbing, mechanical, and electrical, insulation, drywall, and finishes, with an inspection at each stage.
Your part: Plan for noise and access on the side of the house being built on; we stage the work to keep the rest of the home usable.
Final inspection and move-in (1 to 2 weeks)
Final inspection closes the permit. You get the documents, warranties, and a record of the build.
Timeframes are planning ranges, not promises. What moves them most: how quickly design decisions get made, whether the permit application is complete the first time (Washington law gives cities and counties 65 days to decide a complete application that needs no public notice), utility and site conditions, and material lead times. Your written schedule sets the real dates.
Signs it's time
- Aging parents who want independence but need to be close
- Adult children who need their own space without leaving home
- A desire for more usable square footage tied into the main house
- Flexibility for family now and rental or resale value later
Common questions
What is the difference between a mother-in-law suite and a detached ADU?
A mother-in-law suite is attached to your home, sharing a wall and the home's structure, while a detached ADU is a standalone building. Attached suites are usually less expensive than detached units and keep family under one roofline; detached units offer the most privacy and rental appeal.
Does a mother-in-law suite need its own kitchen?
To count as an ADU it generally needs its own kitchen or kitchenette and bathroom. We can build a full kitchen or a compact kitchenette depending on how the space will be used and the rules for your lot.
Once the suite is built, the Proactive Path keeps it and the main home maintained and documented on a schedule. Explore the 360° Method membership.
Rules & resources
We build to code and to the rules where you live. Building rules are set by the state, the county, and your city, and they keep changing. These are the official sources; the first step on any project like this is confirming exactly what applies to your address, which we handle.
- Washington State: ADU law (RCW 36.70A.681, from HB 1337)
- Washington State Dept. of Commerce: Accessory Dwelling Units
- Clark County (unincorporated): ADUs and Cottage Housing
- City of Vancouver: Accessory Dwelling Units
- City of Camas
- City of Washougal
- City of Ridgefield
- City of Battle Ground
- City of Vancouver: Residential Building Permits (the 5-step permit process)
- Clark County: Accessory Dwelling Unit (urban) rules and permit steps
- Clark County: Typical New Home and Remodel Inspections
- Washington State: Permit review time limits (RCW 36.70B.080)
Related services
Serving all of Clark County, WA. Call (360) 838-6731 or schedule a consultation.