Garage & Basement ADU Conversions in Clark County, WA
Converting a garage or basement is usually the most affordable way to add an ADU, because the walls, roof, and foundation are already there. You are paying to finish and outfit the space, not to build a structure from the ground up.
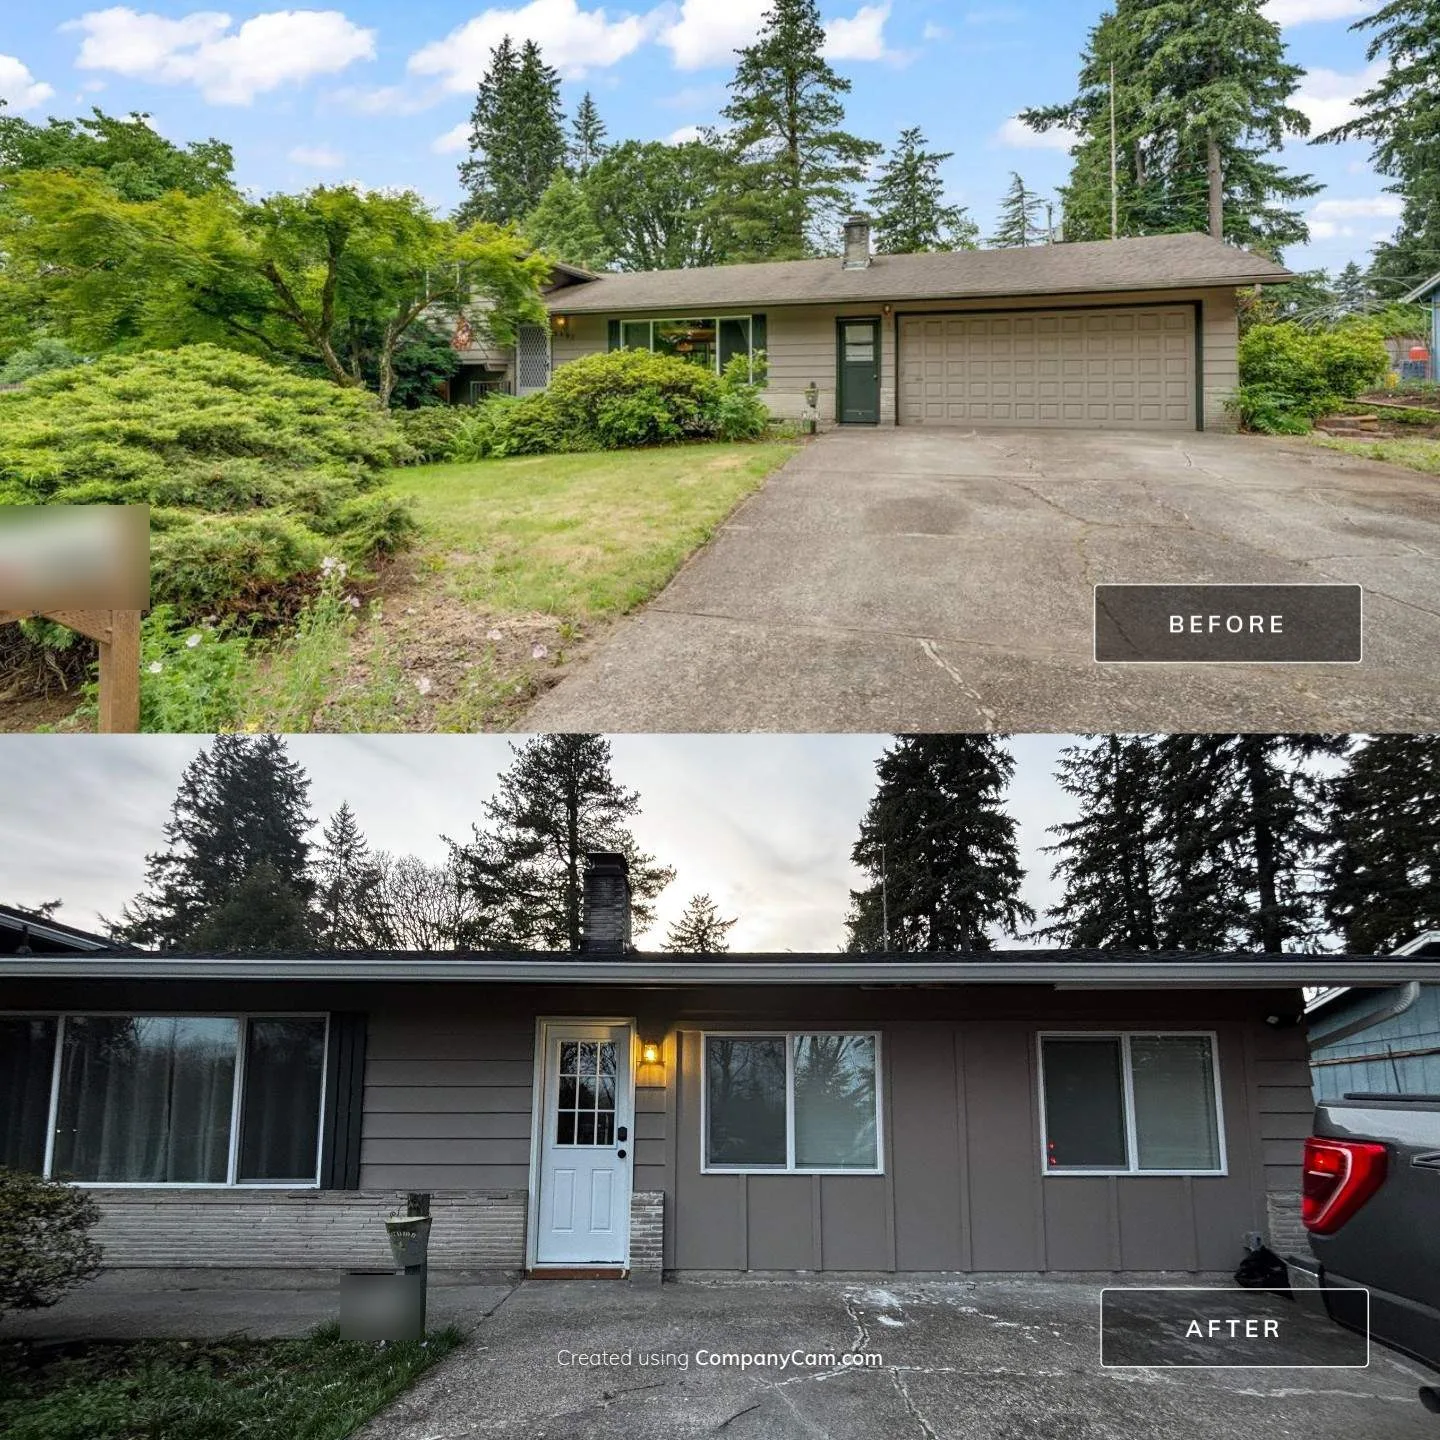
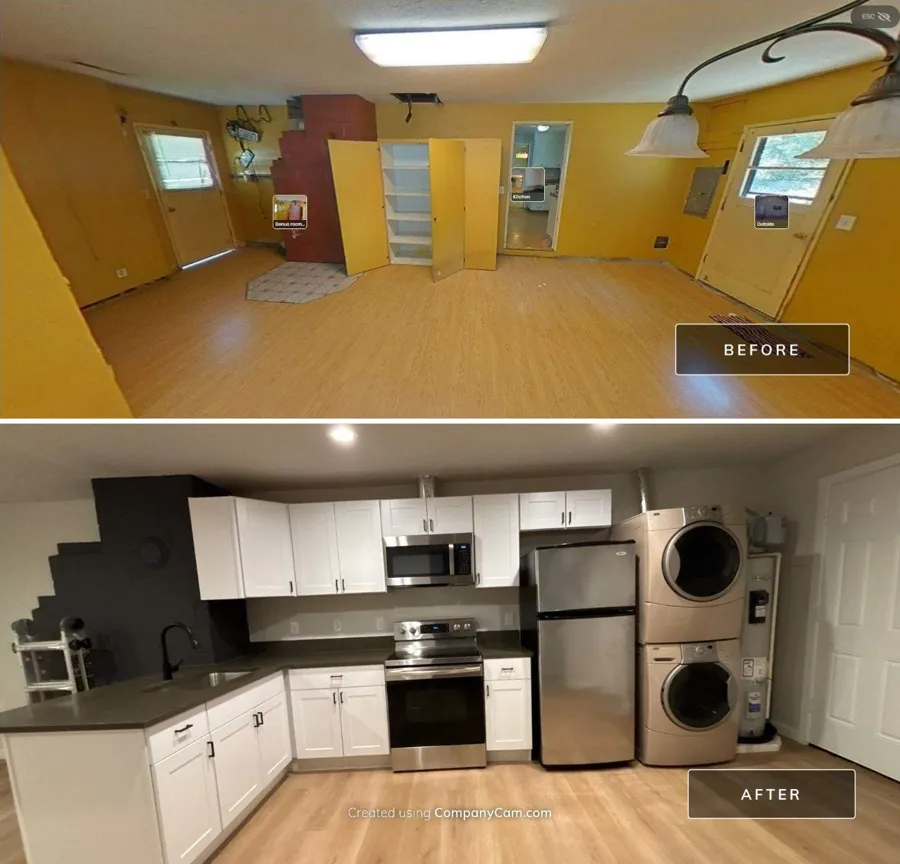
The before and after below is a two-car garage we converted into an attached ADU. The garage door came out, and the opening was framed in with new siding, two windows, and an entry door, so from the street it reads as part of the house. Inside, it became a real living unit with a full kitchen and stacked laundry; you can see the interior on our attached ADU page.
We turn that existing shell into a real, permitted home: framing and insulation, a full kitchen and bath, heating and electrical, egress and light, and finishes you would actually want to live in. The result is a unit that works for family or rents on its own.
It is also one of the highest-return upgrades on a property, which is exactly how we think about it. An ADU should pay you back, so we help you scope it to hit the return you are after, not just to fill the space.
What this typically costs
An average garage or basement adu conversion in Clark County runs roughly $45,000 to $105,000+, depending on size and finish. A complete planning range with nothing hidden to add later. Final materials, any structural work, and site conditions are set on a walkthrough, so a detailed estimate can land higher. The real number comes from that walkthrough.
$0 down. Payments starting at $487/mo on approved credit. See your payment options. $45,000 with $0 down at 7.99% APR over 144 monthly payments is $487/mo. APRs range from 7.99% to 36.99% and terms from 1 to 12 years depending on your credit. Subject to credit approval.
Average garage or basement adu conversion by finish level, per month
An average project at 500 square feet, spread over Hearth's longest term with nothing out of pocket up front.
- Good: an average project runs about $53,000, or $574/mo with $0 down on approved credit.
- Better: an average project runs about $70,000, or $758/mo with $0 down on approved credit.
- Best: an average project runs about $93,000, or $1,007/mo with $0 down on approved credit.
- Premium: an average project runs about $120,000, or $1,299/mo with $0 down on approved credit.
Payments shown assume $0 down at 7.99% APR over 144 monthly payments. APRs range from 7.99% to 36.99% and terms from 1 to 12 years depending on your credit. Subject to credit approval.
- Good: $90-$120 per square foot. Functional, code-ready unit: efficient kitchen, full bath, durable finishes.
- Better: $120-$160 per square foot. Upgraded kitchen and bath, better flooring, more natural light.
- Best: $160-$210 per square foot. High finish throughout, reworked layout, quality fixtures and cabinetry.
- Premium: $210-$270 per square foot. Premium finishes, custom cabinetry, and design-led details throughout.
Estimate any size: total = the per square foot rate above times the square footage, with a project minimum of $35,000 to $45,000. Try the interactive estimator.
What's included
- A feasibility and zoning check for converting your specific garage or basement
- Framing, insulation, and the systems an existing shell is missing
- A full kitchen and bathroom, heating, and electrical brought to code
- Egress, windows, and light to meet living-space requirements
- One accountable team from permit issuance through final inspection
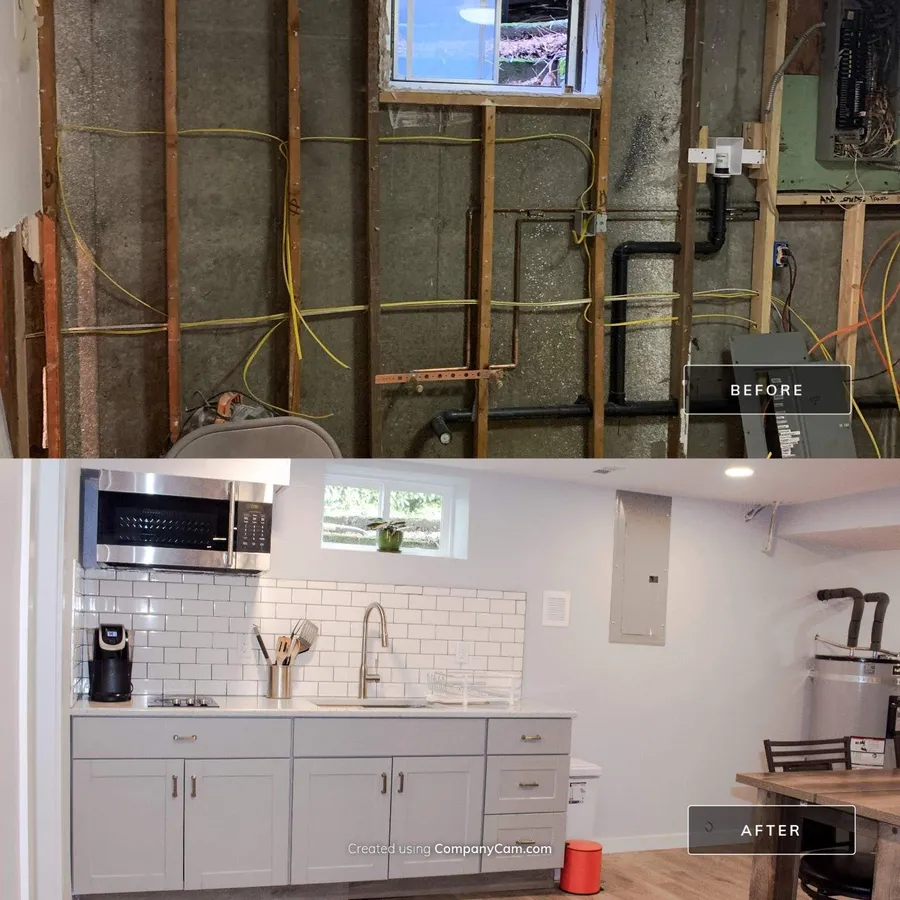
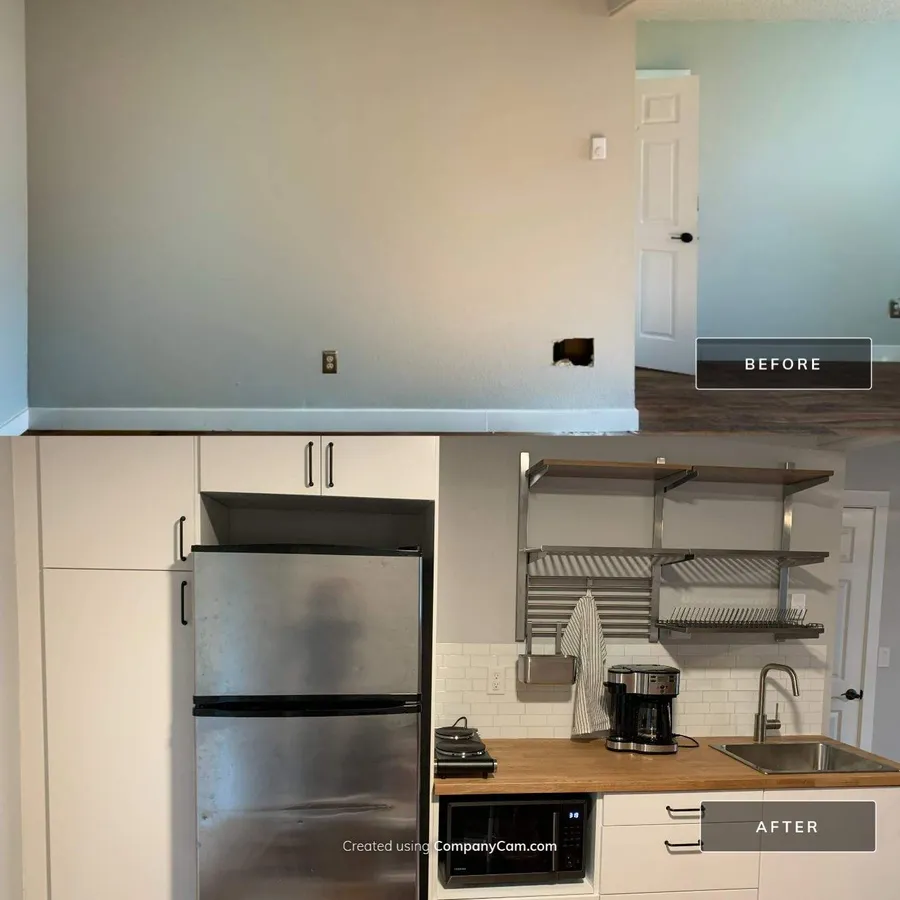
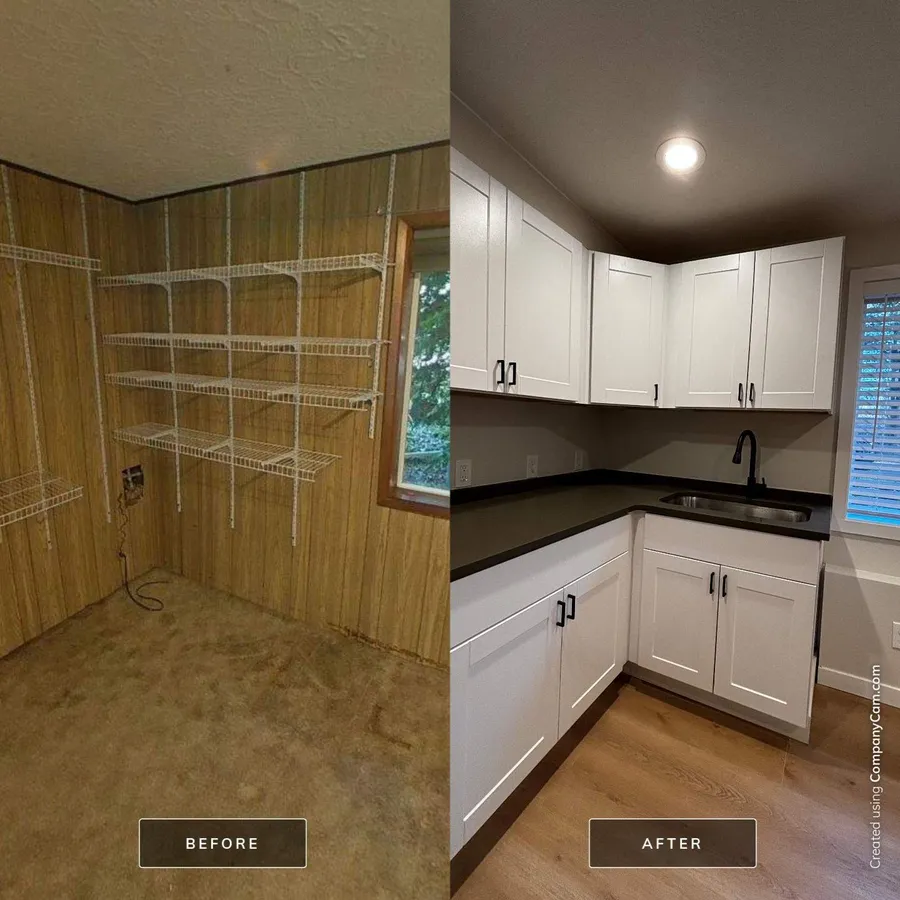
Our ADU and lower-level kitchenette work
How the process works
A conversion is the fastest ADU path because the walls, roof, and foundation already exist. The work is making an unheated space into a legal home, and that is where the code details decide the project.
Walkthrough and feasibility (1 to 3 weeks)
We check the space against what a living unit needs. In Vancouver, converted living space needs a finished ceiling of at least 6 feet 8 inches and legal egress windows, and each unit needs its own lockable door. We also look at the slab, moisture, and how plumbing will reach the new bathroom and kitchen, since that often sets the budget.
Your part: Whether the garage or basement is worth converting versus another ADU type.
Plans (by your designer) (3 to 6 weeks)
A designer draws the permit plans, with engineering if walls or openings change structurally. We do not draw plans in-house, and we recommend having them done before construction pricing. The plans show the new layout, egress, insulation, and heating. A garage becoming heated space must be brought fully up to the Washington State Energy Code, so walls, ceiling, and often the floor get insulated to current standards, and the garage door opening is usually framed in as a wall with windows.
Your part: Hire the designer, then choose the layout, kitchen size, finish level, and how the old garage door opening becomes a wall.
Permit and plan review (1 to 3 months)
The plans go to your city or the county for review. If the unit shares utilities with the main house, Vancouver requires separate shutoffs for each unit and independent temperature control, and a water meter worksheet comes with the permit.
Your part: Approve any reviewer-driven changes.
Construction and inspections (2 to 4 months)
Framing and egress openings, rough plumbing and electrical, insulation, drywall, then the kitchen, bath, flooring, and trim. Inspections sign off each stage before it is closed in.
Your part: Milestone walkthroughs and final selections on time so the schedule holds.
Final inspection and move-in (1 to 2 weeks)
Final inspection closes the permit. You get the documents, warranties, and a record of the work for rental and resale.
Timeframes are planning ranges, not promises. What moves them most: how quickly design decisions get made, whether the permit application is complete the first time (Washington law gives cities and counties 65 days to decide a complete application that needs no public notice), utility and site conditions, and material lead times. Your written schedule sets the real dates.
Signs it's time
- A garage or basement that stores clutter more than it earns its space
- A goal of rental income without building a separate structure
- Family who needs a private, self-contained unit on the property
- The most budget-friendly path to a legal ADU
Common questions
Is a garage conversion cheaper than a detached ADU?
Usually, yes. The foundation, walls, and roof already exist, so you are finishing and outfitting rather than building from scratch. That is why conversions typically start around $45,000 versus roughly $140,000 for a detached unit.
Can a converted garage be a legal rental?
Yes, when it is permitted as an ADU and meets code for egress, light, ceiling height, and systems. We handle the permitting and bring the space up to those standards as part of the conversion.
After the conversion, the Proactive Path keeps the new unit and the main home maintained on a schedule, so it holds its value and stays rentable. Explore the 360° Method membership.
Rules & resources
We build to code and to the rules where you live. Building rules are set by the state, the county, and your city, and they keep changing. These are the official sources; the first step on any project like this is confirming exactly what applies to your address, which we handle.
- Washington State: ADU law (RCW 36.70A.681, from HB 1337)
- Washington State Dept. of Commerce: Accessory Dwelling Units
- Clark County (unincorporated): ADUs and Cottage Housing
- City of Vancouver: Accessory Dwelling Units
- City of Camas
- City of Washougal
- City of Ridgefield
- City of Battle Ground
- City of Vancouver: Residential Building Permits (the 5-step permit process)
- Clark County: Accessory Dwelling Unit (urban) rules and permit steps
- Clark County: Typical New Home and Remodel Inspections
- Washington State: Permit review time limits (RCW 36.70B.080)
Related services
Serving all of Clark County, WA. Call (360) 838-6731 or schedule a consultation.