Detached ADUs in Clark County, WA
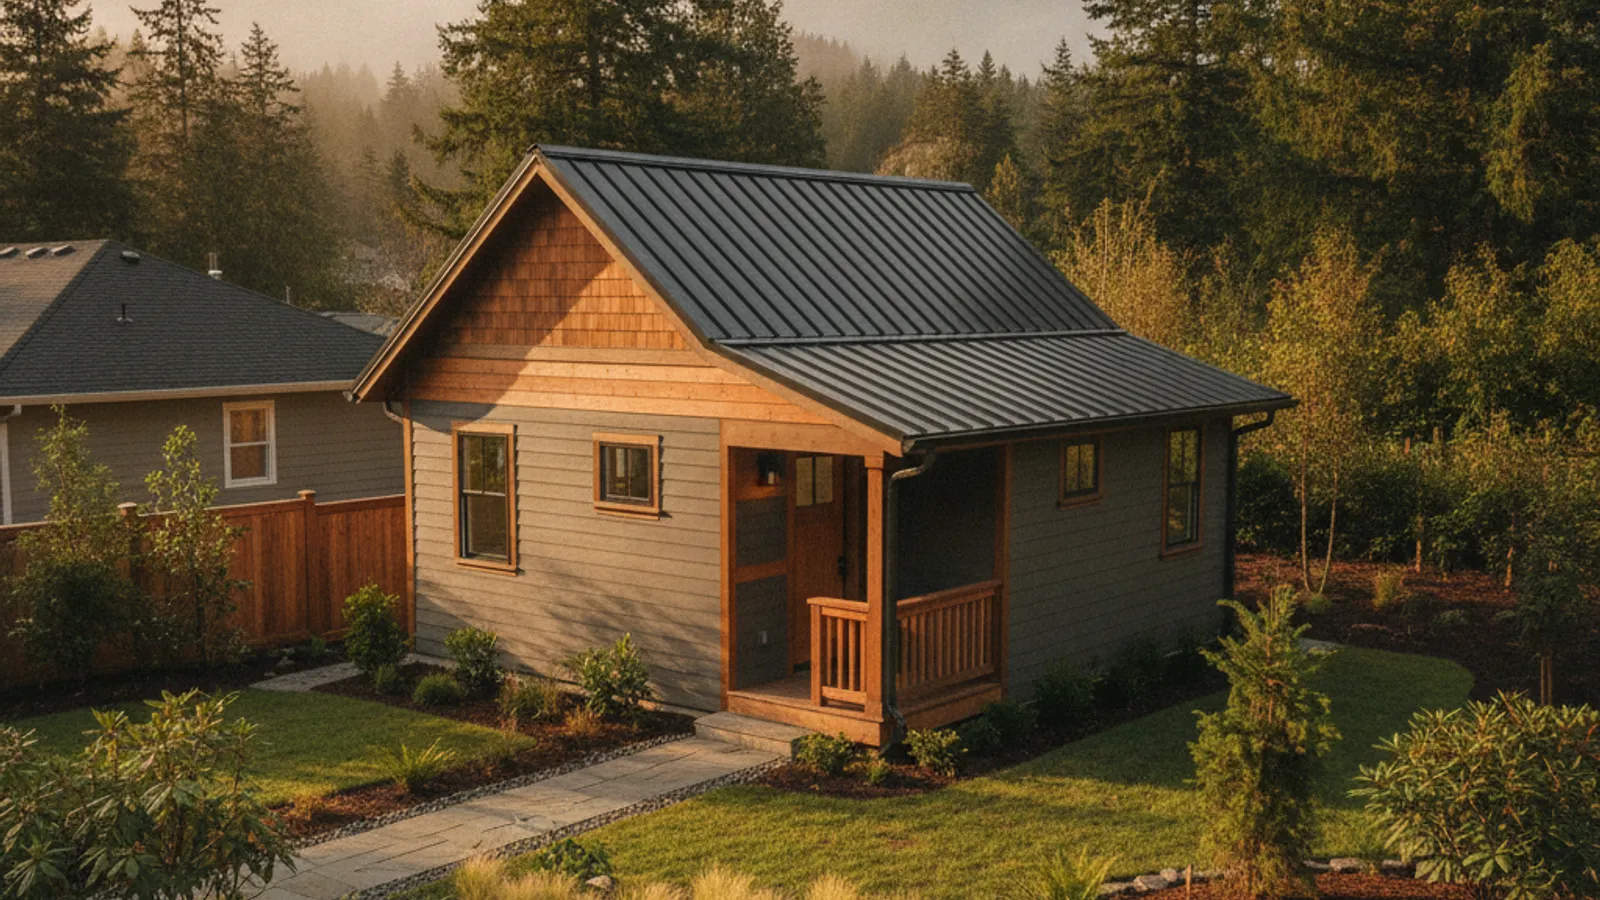
A detached ADU is a standalone home on your lot, built from the ground up with its own foundation, walls, roof, kitchen, bath, and utilities. It is the most private and the most rentable type of ADU, and the one that adds the most independent value to a property.
It is also a real construction project, and we treat it like one. We build the unit from your approved plans as one accountable engagement: site work and foundation, framing and roof, full mechanical, kitchen and bath, and the exterior that ties it to your home and neighborhood. You have a single point of contact from feasibility to final inspection.
Of the ADU options this is the biggest investment, so the return matters most. We help you size and spec it to the income or use you are after, then keep it maintained once it is built, because a detached unit you can rent for years is an asset, not just a project.
What this typically costs
An average detached adu in Clark County runs roughly $140,000 to $270,000+, depending on size and finish. A complete planning range with nothing hidden to add later. Final materials, any structural work, and site conditions are set on a walkthrough, so a detailed estimate can land higher. The real number comes from that walkthrough.
$0 down. Payments starting at $1,515/mo on approved credit. See your payment options. $140,000 with $0 down at 7.99% APR over 144 monthly payments is $1,515/mo. APRs range from 7.99% to 36.99% and terms from 1 to 12 years depending on your credit. Subject to credit approval.
Average detached adu by finish level, per month
An average project at 600 square feet, spread over Hearth's longest term with nothing out of pocket up front.
- Good: an average project runs about $162,000, or $1,753/mo with $0 down on approved credit.
- Better: an average project runs about $201,000, or $2,175/mo with $0 down on approved credit.
- Best: an average project runs about $246,000, or $2,662/mo with $0 down on approved credit.
- Premium: an average project runs about $303,000, above Hearth's $250,000 financing limit.
Payments shown assume $0 down at 7.99% APR over 144 monthly payments. APRs range from 7.99% to 36.99% and terms from 1 to 12 years depending on your credit. Subject to credit approval.
- Good: $240-$300 per square foot. A complete standalone unit with an efficient kitchen, full bath, and durable finishes.
- Better: $300-$370 per square foot. Upgraded finishes, better windows and roofline, a more open plan.
- Best: $370-$450 per square foot. High finish throughout, custom cabinetry, quality fixtures, designed exterior.
- Premium: $450-$560 per square foot. Premium, architect-detailed unit with top-tier finishes inside and out.
Estimate any size: total = the per square foot rate above times the square footage, with a project minimum of $90,000 to $110,000. Try the interactive estimator.
What's included
- Feasibility, site planning, and zoning for a standalone unit on your lot
- Foundation, framing, roofing, and a weather-tight exterior built for the PNW
- A full kitchen and bathroom, heating, electrical, and independent utilities
- Construction under a permit from Clark County or the City of Vancouver, with every inspection passed
- One accountable team managing the whole ground-up build
How the process works
A detached ADU is a complete small house, so it follows the same sequence as any new home, only smaller. Here is every phase in order, with the inspection points that set the pace of the build.
Walkthrough and site feasibility (1 to 3 weeks)
We check where the unit can sit: setbacks, size limits (Vancouver and unincorporated Clark County both cap most ADUs at 1,000 square feet), and separation from the house. In Vancouver a detached ADU must be at least 10 feet from other structures, or add sprinklers or fire-rated construction. We also map the utility runs, because trenching water, sewer, and power across a yard is a real part of the cost.
Your part: Unit size, where it goes in the yard, and your budget.
Plans and engineering (by your designer) (6 to 10 weeks)
An architect or residential designer draws the full plan set (site plan, foundation, framing, roof, elevations, and the Washington energy code forms) with structural engineering where needed. We do not draw plans or do engineering in-house, and we recommend having them done first so the build is priced from real drawings. New construction has to earn energy credits under the state energy code, which shapes insulation, windows, and heating choices.
Your part: Hire the designer and engineer, then choose the floor plan, exterior look, window package, heating type, and finish level.
Permit and plan review (1 to 3 months)
The plans go to the city or county for review and reviewer comments get answered. Impact fees for ADUs are reduced by state law: no more than half of what a new house would pay. Vancouver charges 50 percent, and unincorporated Clark County waives 75 percent of its transportation, school, and park impact fees. If the unit needs its own water and sewer connection, connection charges apply.
Your part: Approve reviewer changes and the final fee total.
Site work and foundation (3 to 6 weeks)
Erosion control, excavation, utility trenching, footings, and foundation. Inspectors check setbacks and footing steel before concrete, and footing drains before backfill.
Framing, roof, and dry-in (3 to 6 weeks)
Floor, walls, and roof framing, sheathing, windows, and roofing until the unit is weather-tight. In our wet climate, getting to dry-in fast protects everything that follows.
Rough-ins, insulation, and drywall (4 to 8 weeks)
Rough plumbing, mechanical, and electrical, each inspected before the walls close. Then insulation (inspected), drywall, and the drywall nailing inspection.
Finishes and exterior (4 to 8 weeks)
Cabinets, counters, flooring, tile, trim, paint, fixtures, siding and trim outside, and final grading.
Your part: Final finish selections on time; late changes are the most common cause of delay.
Final inspection and move-in (1 to 2 weeks)
Final inspection closes the permit; in unincorporated Clark County a Certificate of Occupancy comes before anyone lives there. You get the documents, warranties, and a record of the build.
Timeframes are planning ranges, not promises. What moves them most: how quickly design decisions get made, whether the permit application is complete the first time (Washington law gives cities and counties 65 days to decide a complete application that needs no public notice), utility and site conditions, and material lead times. Your written schedule sets the real dates.
Signs it's time
- You want the most private, most rentable type of ADU
- Rental income or long-term property value is the main goal
- You have backyard space and want a true second home on the lot
- Family who needs a fully independent, standalone living unit
Common questions
How much does a detached ADU cost in Clark County?
A detached, ground-up ADU typically runs from about $140,000 and scales with size and finish, because you are building a complete small home including foundation and utilities. Use the estimator on this page for a range, then we firm it up with a written scope.
How big can a detached ADU be?
Washington law prevents cities from capping an ADU below 1,000 square feet, and Vancouver caps an ADU at 1,000 square feet. Most detached units land between about 500 and 800 square feet. We size yours to your lot, budget, and goal.
A detached unit you rent for years is an asset. The Proactive Path keeps it and the main home maintained and documented so it stays one. Explore the 360° Method membership.
Rules & resources
We build to code and to the rules where you live. Building rules are set by the state, the county, and your city, and they keep changing. These are the official sources; the first step on any project like this is confirming exactly what applies to your address, which we handle.
- Washington State: ADU law (RCW 36.70A.681, from HB 1337)
- Washington State Dept. of Commerce: Accessory Dwelling Units
- Clark County (unincorporated): ADUs and Cottage Housing
- City of Vancouver: Accessory Dwelling Units
- City of Camas
- City of Washougal
- City of Ridgefield
- City of Battle Ground
- City of Vancouver: Residential Building Permits (the 5-step permit process)
- Clark County: Accessory Dwelling Unit (urban) rules and permit steps
- Clark County: Typical New Home and Remodel Inspections
- Washington State: Permit review time limits (RCW 36.70B.080)
Related services
Serving all of Clark County, WA. Call (360) 838-6731 or schedule a consultation.