ADUs in Clark County, WA: Conversions, In-Law Suites & Detached Units
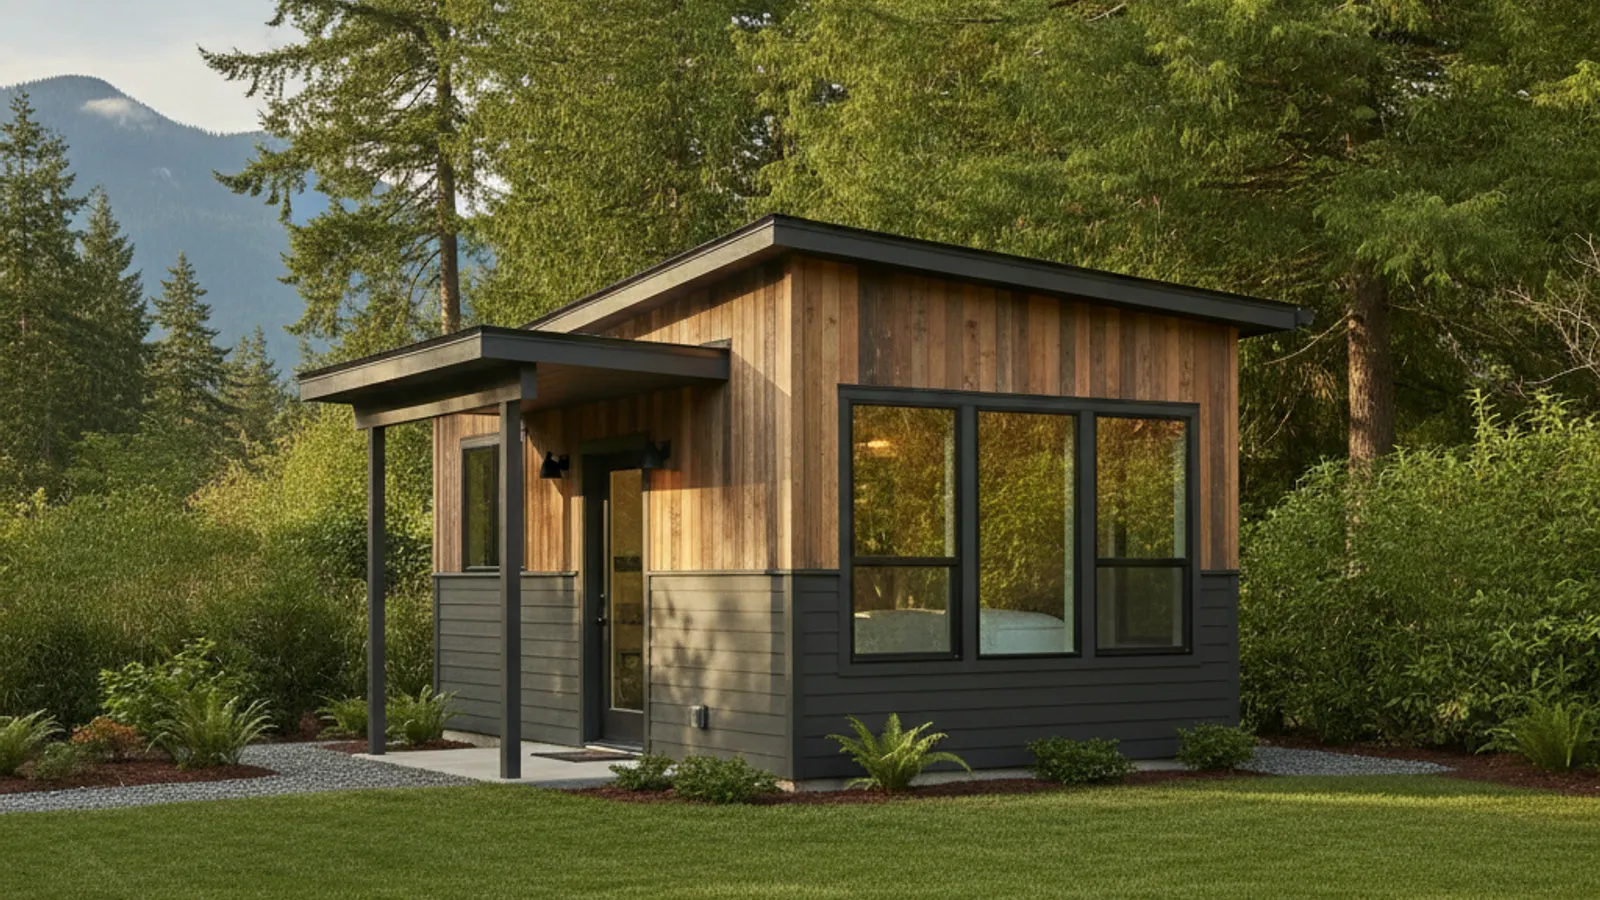
An accessory dwelling unit is a second, smaller home on your property: a converted garage or basement, a suite attached to the house, or a standalone unit in the backyard. Homeowners build them for aging parents, adult kids, a private home office, or rental income, and Washington just made them far easier to add.
Under state law (HB 1337), most Clark County lots that allow a single-family home can now have up to two ADUs, with no requirement that you live on the property, and cities cannot cap an ADU below 1,000 square feet. That turns an ADU from a special-case project into one of the strongest moves a homeowner can make on their property's value and income.
We guide the whole path and build it as one accountable engagement: a feasibility check before you spend money on plans, a buildability and cost review of the drawings, and the construction itself. We do not draw plans or do structural engineering in-house; we recommend having those done first by an architect or residential designer and an engineer, so the build is priced from real drawings. And we think past the project. In the 360 Method an ADU is an Upgrade that should pay you back, so we help you weigh which type actually fits your lot, your budget, and the return you are after, then keep the home looked after once it is built.
What this typically costs
We publish our pricing instead of hiding it. Honest, realistic ranges for an average-size project; premium finishes and larger spaces go higher.
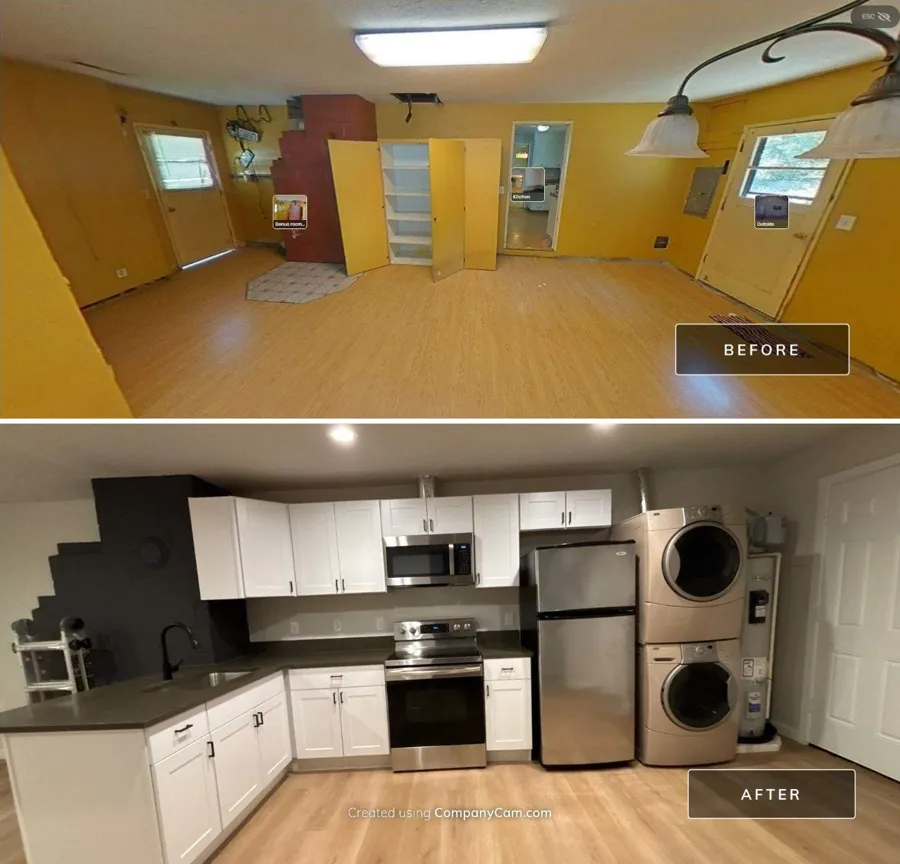
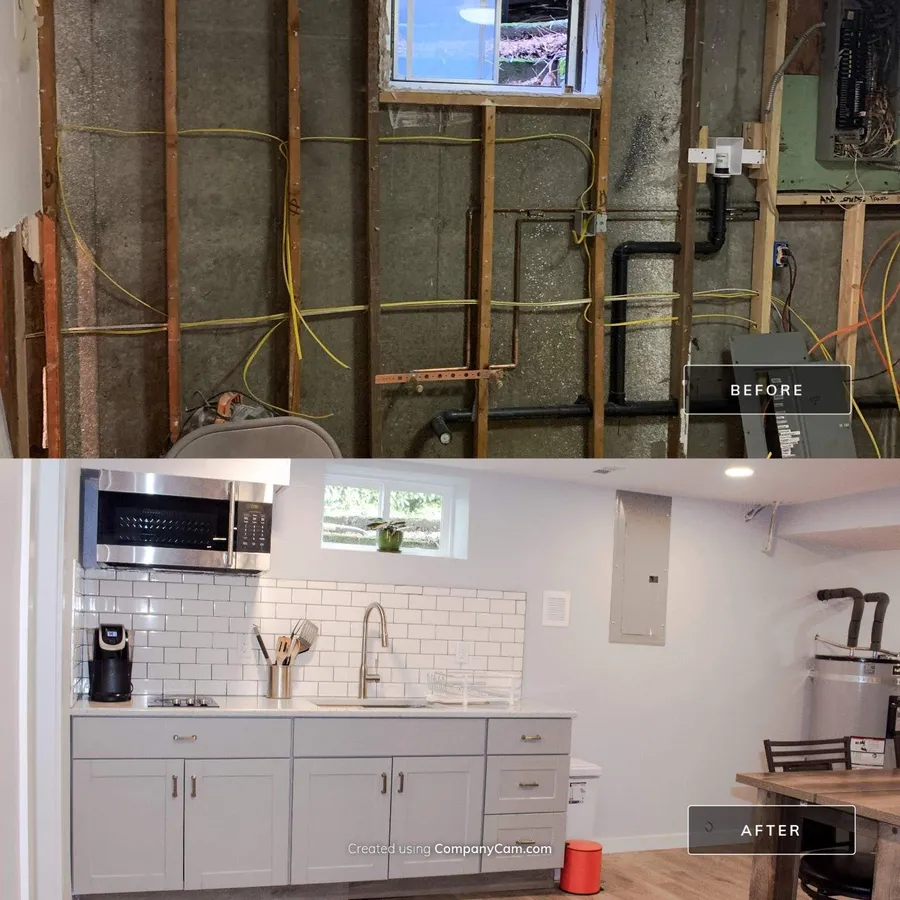
- Garage or basement ADU conversion: $45,000 to $105,000+ - Convert existing space into a permitted living unit: framing, systems, kitchen, bath, and finish. Financing starts at $487/mo with $0 down on approved credit.
- Attached ADU / mother-in-law suite: $80,000 to $155,000+ - A living suite attached to the home: addition, kitchen or kitchenette, bath, and a private entry. Financing starts at $866/mo with $0 down on approved credit.
- Detached ADU: $140,000 to $270,000+ - A standalone unit on your lot, built ground-up: foundation, framing, full kitchen and bath, utilities. Financing starts at $1,515/mo with $0 down on approved credit.
Payments shown assume $0 down at 7.99% APR over 144 monthly payments. APRs range from 7.99% to 36.99% and terms from 1 to 12 years depending on your credit. Subject to credit approval.
Use the interactive estimator on this page to see a range for each option. The real number comes from a walkthrough and a written scope.
What's included
- A feasibility and zoning check for your specific lot and goals
- A buildability and cost review of the plans your designer draws, before you commit
- Construction under a permit from Clark County or the City of Vancouver, with every inspection passed
- The full build: foundation or conversion, framing, kitchen, bath, and utilities
- One point of contact from the first walkthrough to the final inspection
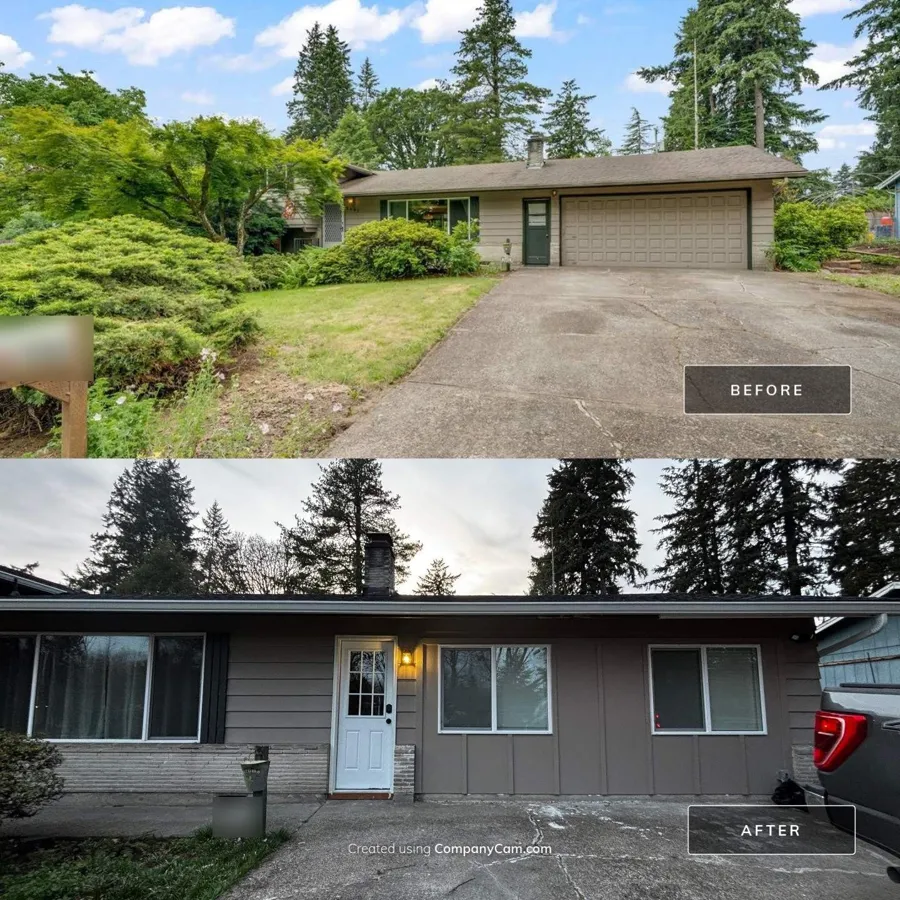
Our ADU and lower-level kitchenette work
How the process works
Every ADU, whether a conversion, an attached suite, or a detached cottage, moves through the same six phases. Knowing them up front is how you avoid the two most common ADU problems: designing something your lot does not allow, and starting construction before the budget and the permit are both settled.
Walkthrough and feasibility (1 to 3 weeks)
We walk the property and check what your specific lot allows: zoning, size limits, setbacks and separation from other buildings, and where water, sewer, and power can come from. In Vancouver the city asks for a Request for Utility Services before a permit application, so utility questions get answered here, not halfway through design. You leave with the ADU type that fits, a planning budget, and the open questions.
Your part: Your goal (family, rental, office), the type you want to pursue, and a working budget.
Plans and engineering (by your designer) (4 to 10 weeks)
Permit-ready plans are drawn by an architect or residential designer, with structural engineering where the project needs it. We do not draw plans or do engineering in-house, and we recommend having them done first, so construction is priced from real drawings instead of a guess. The plan set typically includes a site plan, floor plans, foundation and framing plans, elevations, and the energy code forms Washington requires. Bring us in while the design develops and we will review it for buildability and cost, which is where the big material choices get made.
Your part: Hire the designer and engineer, then make the layout, window, exterior, heating, and finish choices that go into the plans.
Permit application and plan review (1 to 3 months)
The plan set is submitted to the City of Vancouver or Clark County (or your city), and reviewer comments get answered by whoever drew the plans. Vancouver's process runs application, prescreen, technical plan review, approval with final fees, and permit issuance. A complete, well-drawn application is the single biggest thing that keeps this phase short.
Your part: Sign the application and approve any changes a reviewer asks for.
Fixed scope and contract (1 to 2 weeks)
With approved plans in hand, the price is built from the actual drawings, not a guess. You get a written scope, a payment schedule tied to construction milestones, and a start date. Materials with long lead times, like windows and cabinets, get ordered now.
Your part: Final selections and signing the contract.
Construction and inspections (2 to 8 months, by type)
The build runs in the order the inspectors check it: foundation, framing, rough plumbing, mechanical, and electrical, insulation, drywall, then finishes. Each inspection has to pass before the next stage is covered up. A conversion is the shortest build because the shell exists; a detached unit is the longest because it starts from bare ground.
Your part: Walkthroughs at key milestones and any change you want to make, in writing, before it is built.
Final inspection and move-in (1 to 2 weeks)
Final inspection closes the permit, and in unincorporated Clark County a Certificate of Occupancy comes before anyone moves in. You get a walkthrough of the finished unit, the documents and warranties, and a record of what was built and where, which matters for rental, insurance, and resale.
Your part: Your final walkthrough punch list.
Timeframes are planning ranges, not promises. What moves them most: how quickly design decisions get made, whether the permit application is complete the first time (Washington law gives cities and counties 65 days to decide a complete application that needs no public notice), utility and site conditions, and material lead times. Your written schedule sets the real dates.
Signs it's time
- Aging parents or adult children who need their own space close by
- A goal of rental income or more long-term value from your property
- A home office, studio, or guest space that the main house cannot give up
- A large garage, basement, or backyard that is not pulling its weight
Common questions
Are ADUs allowed in Clark County and Vancouver?
Yes. Washington's HB 1337 requires cities and counties to allow ADUs on most lots that permit single-family homes, generally up to two per lot within urban growth areas. Rules vary by exact location, so the first step is a feasibility check for your specific address, which we handle.
Do I have to live on the property to have an ADU?
Not under the current Washington law. Owner-occupancy is no longer required for the main home or the ADU, which is what makes ADUs work as rental income, not just family housing.
Do you draw the plans or do the engineering?
No. We do not draw plans or do structural engineering in-house. We recommend having plans drawn by an architect or residential designer, with engineering where the project needs it, before construction pricing. Start with a feasibility walkthrough so you hire a designer knowing what your lot allows, and we will review the drawings for buildability and cost as they come together.
Which type of ADU should I build?
It depends on your lot, budget, and goal. A garage or basement conversion is usually the most affordable because the shell already exists. An attached suite adds space to the house. A detached unit gives the most privacy and rental appeal but is a ground-up build. We help you compare all three on this page, then on a walkthrough.
What does an ADU cost?
Roughly: a conversion from about $45,000, an attached suite from about $80,000, and a detached unit from about $140,000, scaling with size and finish. Use the estimator on this page for a range on each, then we firm it up with a written scope.
Once your ADU is built, the Proactive Path keeps it and the main home maintained and documented on a schedule, so a rental-ready unit stays rental-ready. Explore the 360° Method membership.
Rules & resources
We build to code and to the rules where you live. Building rules are set by the state, the county, and your city, and they keep changing. These are the official sources; the first step on any project like this is confirming exactly what applies to your address, which we handle.
- Washington State: ADU law (RCW 36.70A.681, from HB 1337)
- Washington State Dept. of Commerce: Accessory Dwelling Units
- Clark County (unincorporated): ADUs and Cottage Housing
- City of Vancouver: Accessory Dwelling Units
- City of Camas
- City of Washougal
- City of Ridgefield
- City of Battle Ground
- City of Vancouver: Residential Building Permits (the 5-step permit process)
- Clark County: Accessory Dwelling Unit (urban) rules and permit steps
- Clark County: Typical New Home and Remodel Inspections
- Washington State: Permit review time limits (RCW 36.70B.080)
Related services
Serving all of Clark County, WA. Call (360) 838-6731 or schedule a consultation.