Home Additions in Vancouver, WA & Clark County
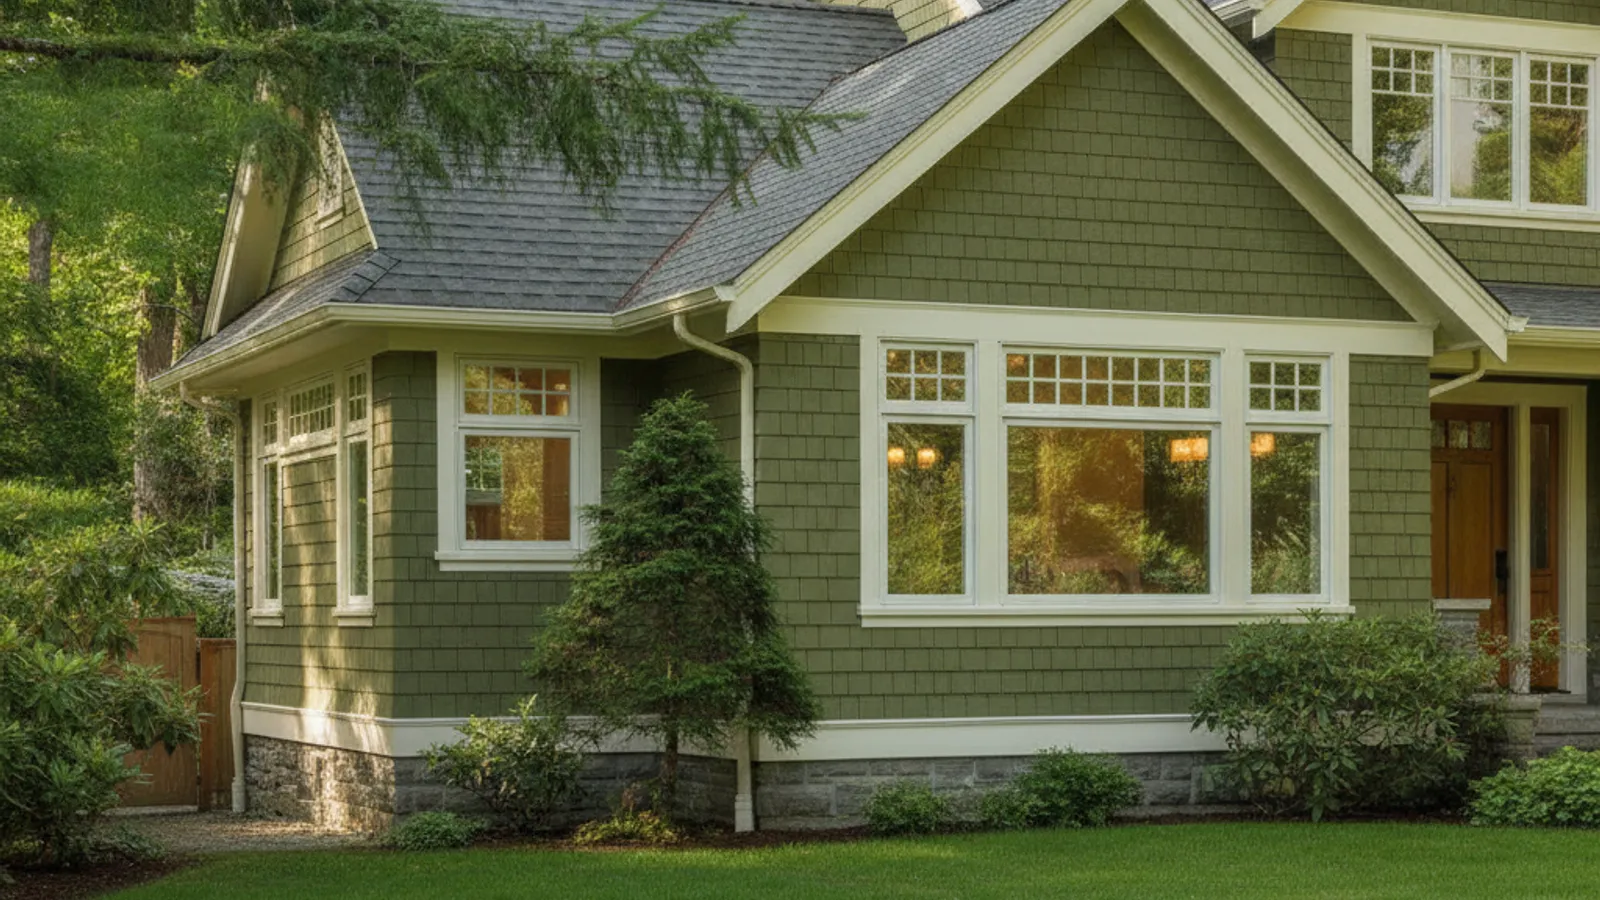
An addition is the answer when your home needs more space than any rearranging can create: another bedroom, a primary suite, a larger kitchen footprint, or a main-floor room for a parent who can no longer do stairs. It is also the most involved project you can do to a house you are still living in.
Handy Pioneers runs additions as one accountable engagement, from the first feasibility check to the final inspection. Below is exactly how that works, phase by phase, so you know what happens when, what you decide, and roughly how long each part takes before we ever start.
We start with the need, not the footprint. Sometimes a remodel of the space you already have solves the problem for less money and less disruption, and when it does, we will tell you. When more square footage is truly the answer, we plan it so the addition looks like it was always part of the house.
What's included
- A feasibility check for your lot: setbacks, zoning, and what the existing structure will support
- Design and a permit-ready plan set, with engineering where the structure calls for it
- Permitting through the City of Vancouver, Clark County, or your city
- Foundation, framing, roof tie-in, and an exterior matched to the house
- Plumbing, mechanical, electrical, insulation, and finishes through final inspection
- One point of contact and a written schedule from start to finish
How the process works
An addition is new construction attached to a house you are living in. The process protects both: the new space gets built right, and your home is opened to the weather for as short a time as possible.
Walkthrough and feasibility (1 to 3 weeks)
We start with the need, not the footprint. Sometimes a remodel of the space you have solves it for less. When an addition is the answer, we check setbacks and zoning for your lot, how the new roof meets the old one, and what the existing foundation and framing will support.
Your part: What the new space has to do, and a working budget.
Design and drawings (4 to 8 weeks)
The plan set includes a site plan, foundation and framing plans, wall sections, elevations, lateral (wind and earthquake) bracing or engineering, and energy code forms. Additions over 150 square feet have to earn energy credits under the Washington State Energy Code, which shapes insulation, windows, and heating.
Your part: Layout, windows, how the exterior matches the house, and finish level.
Permit and plan review (1 to 3 months)
In Vancouver an addition needs a residential building permit with a stormwater form, energy code compliance, and the full plan set. In unincorporated Clark County, additions fall under the Additional Dwelling or Structure (ADS) permit, which bundles the plumbing, mechanical, and connection permits.
Your part: Approve any reviewer-driven changes.
Fixed scope and contract (1 to 2 weeks)
Pricing built from approved drawings, a written scope, a milestone payment schedule, and a start date. Long-lead materials get ordered.
Your part: Final selections and signing.
Construction and inspections (3 to 6 months)
Foundation, framing, roof tie-in, and dry-in first, so the opening into your home is closed quickly. Then rough plumbing, mechanical, and electrical, insulation, drywall, and finishes, with an inspection at each stage. We break through into the existing house as late as practical to keep dust and weather out.
Your part: Plan for noise and access near the work area.
Final inspection and handoff (1 to 2 weeks)
Final inspection closes the permit. You get the documents, warranties, and a record of what was built.
Timeframes are planning ranges, not promises. Design decisions, a complete permit application, weather during the dry-in, and material lead times move them most. Your written schedule sets the real dates.
Signs it's time
- You need another bedroom or bathroom, and no room can be converted
- A kitchen that is too small in footprint, not just in layout
- A parent moving in who needs a main-floor bedroom and bath
- You love your location and would rather add on than move
Common questions
How long does a home addition take?
Plan on roughly 6 to 12 months from the first walkthrough to move-in for a typical addition: a few weeks of feasibility, 1 to 2 months of design, 1 to 3 months of permit review, and 3 to 6 months of construction. Your written schedule sets the real dates once the plans are approved.
Do I need a permit for an addition?
Yes. Any addition needs a residential building permit. In Vancouver that includes a stormwater form, energy code compliance, and a full plan set. In unincorporated Clark County, additions fall under the Additional Dwelling or Structure (ADS) permit. We prepare and submit the application.
Can we live in the house during an addition?
Usually, yes. We build the new foundation, framing, and roof first and open into the existing house as late as practical, so dust, noise, and weather exposure stay limited to one area for as short a time as possible.
Should I build an addition or an ADU?
An addition makes the main house bigger. An ADU is a separate living unit with its own kitchen, bath, and entrance, which can house family or earn rent. If independence or income matters, look at an attached ADU. We help you compare both on the walkthrough.
What drives the cost of an addition?
Size, foundation type, how the new roof meets the old one, whether plumbing moves, and finish level. Because an addition includes foundation, roof, and exterior work, it costs more per square foot than remodeling space you already have. We price it from approved drawings so the number is real.
After an addition, the Proactive Path keeps the new space and the rest of the home maintained and documented, so the roof tie-in and new exterior stay tight through every wet season. Explore the 360° Method membership.
Rules & resources
We build to code and to the rules where you live. Building rules are set by the state, the county, and your city, and they keep changing. These are the official sources; the first step on any project like this is confirming exactly what applies to your address, which we handle.
- City of Vancouver: Residential Addition Checklist
- Clark County: Residential Permits (ADS permits for additions)
- City of Vancouver: Residential Building Permits (the 5-step permit process)
- Clark County: Typical New Home and Remodel Inspections
- Washington State: Permit review time limits (RCW 36.70B.080)
Related services
Serving all of Clark County, WA. Call (360) 838-6731 or schedule a consultation.